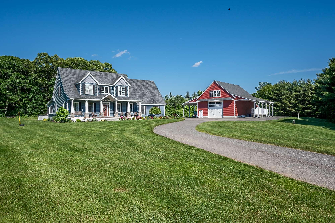
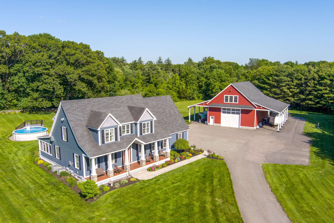
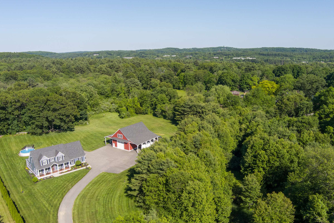
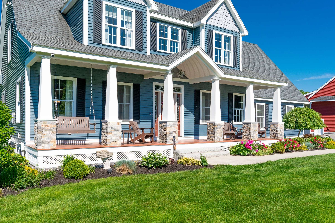
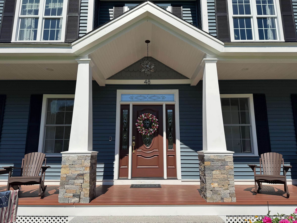
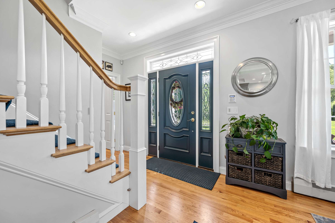
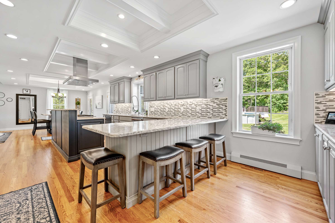
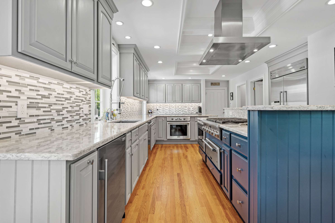
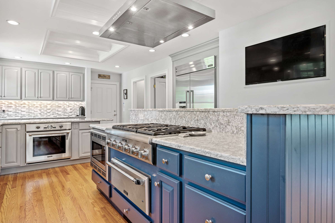
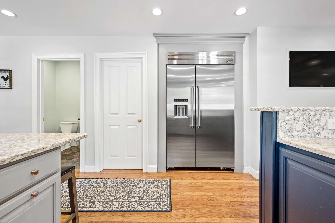
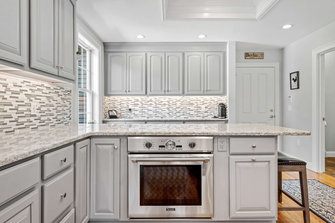
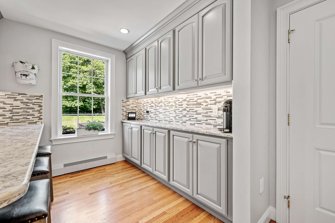
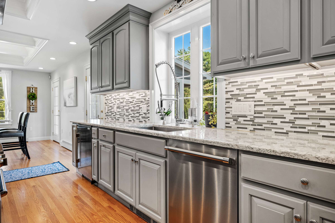
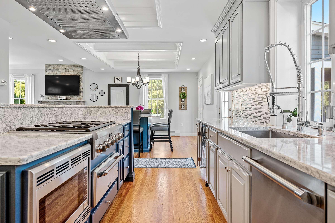
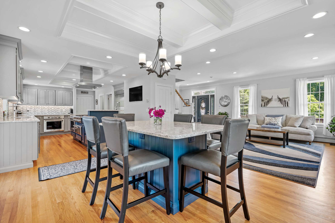
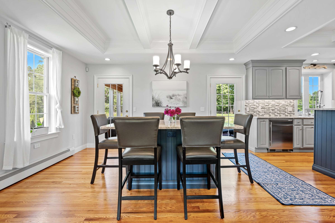
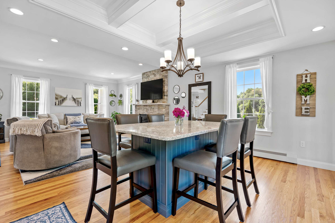
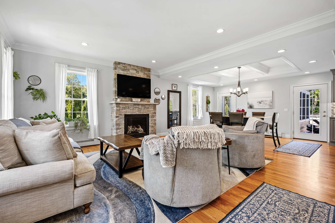
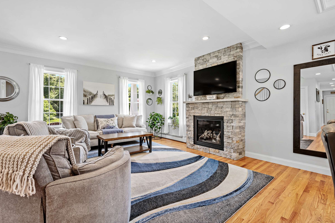
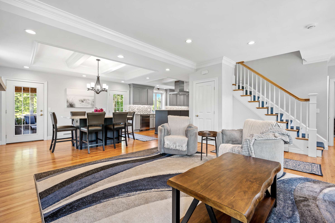
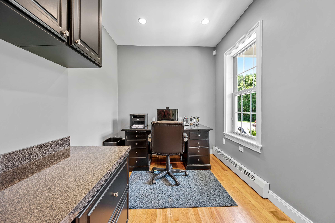
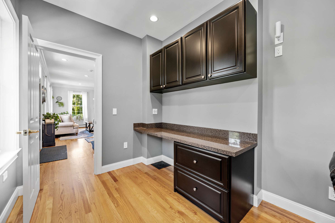
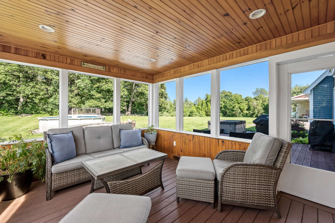
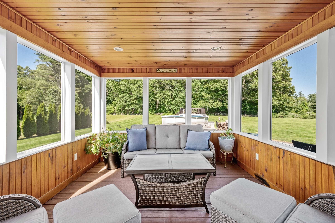
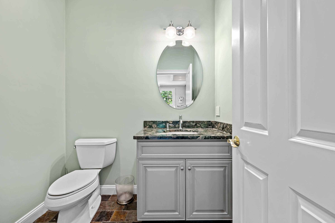
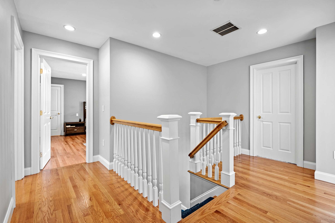
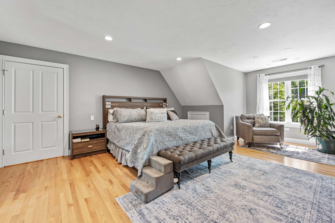
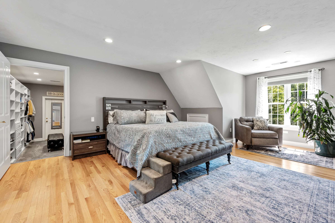
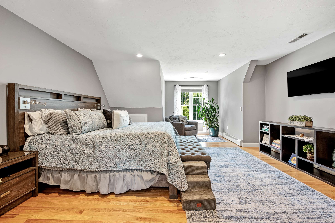
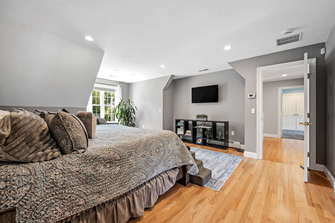
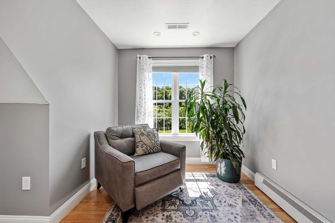
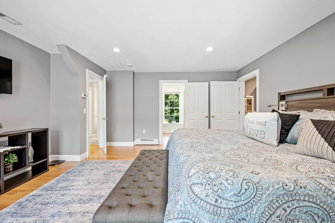
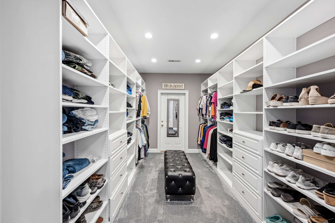
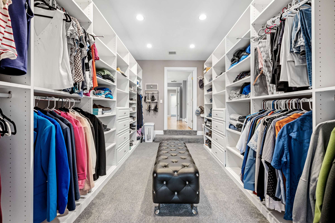
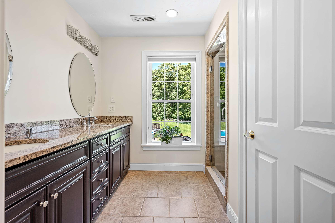
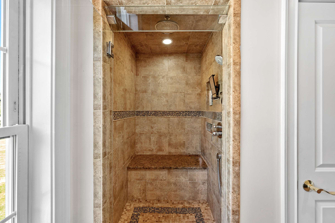
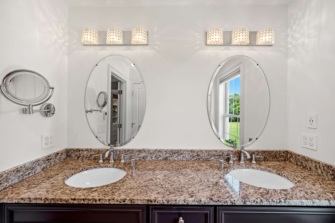
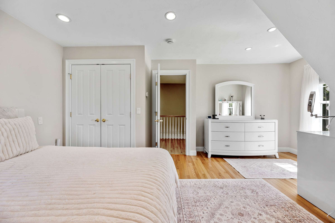
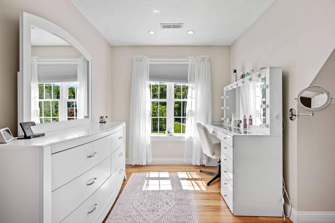
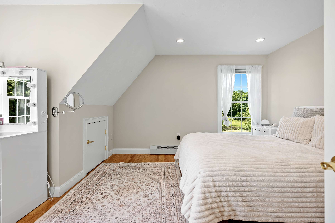
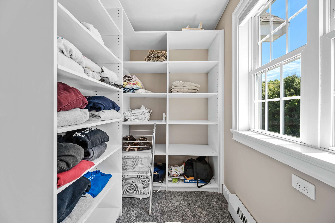
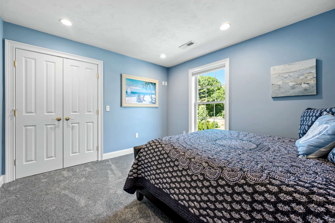
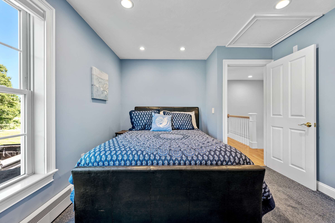
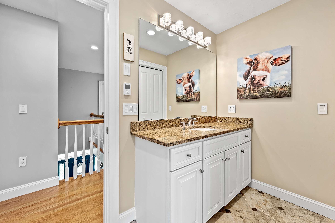
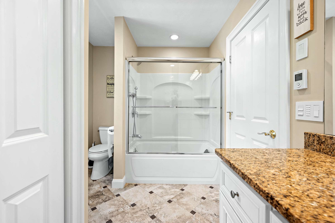
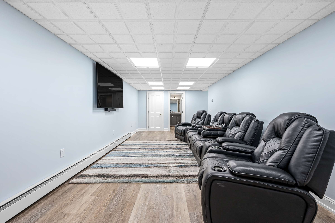
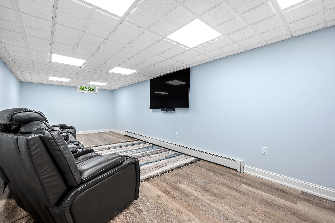
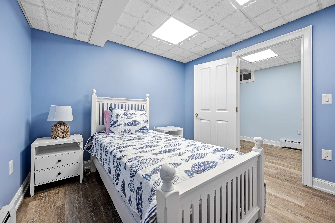
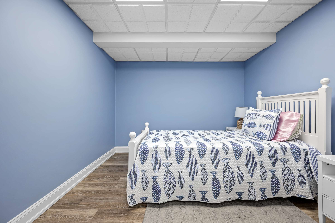
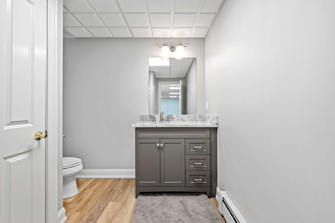
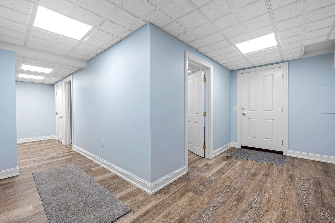
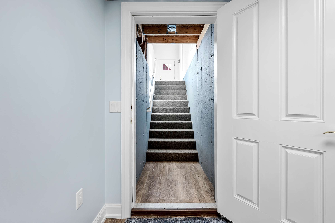
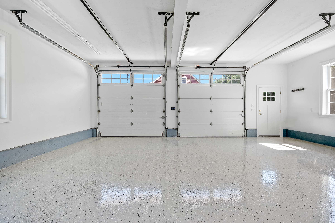
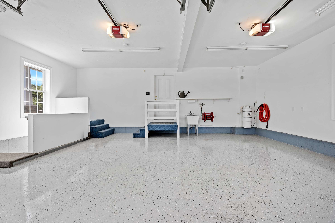
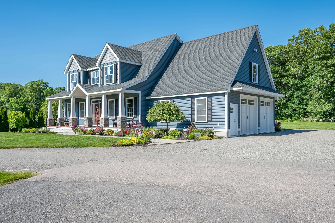
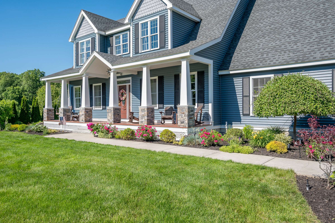
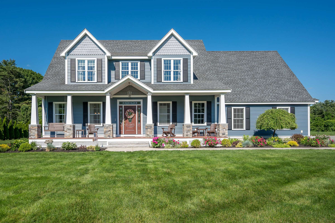
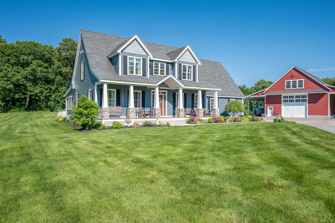
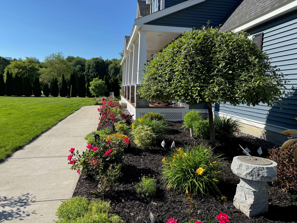
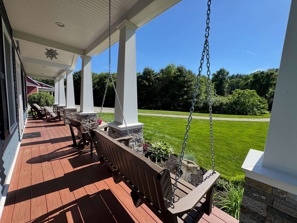
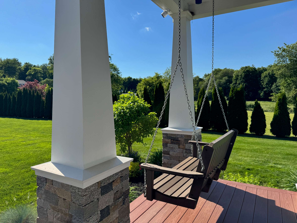
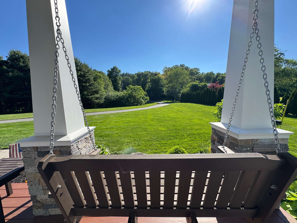
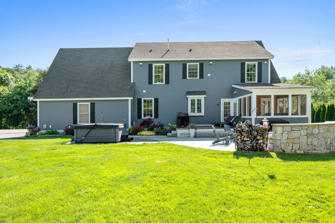
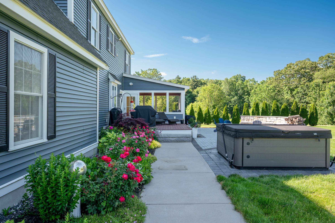
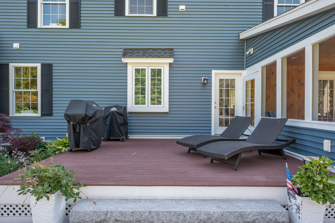
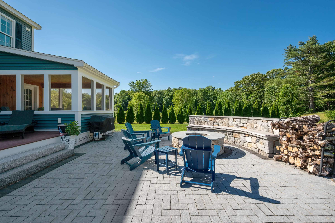
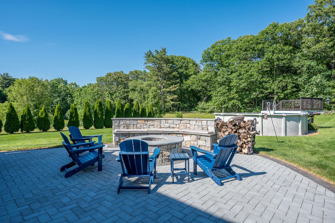
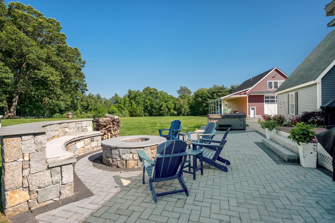
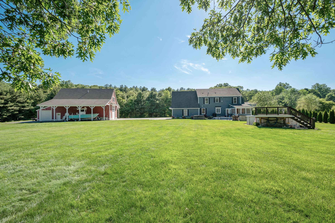
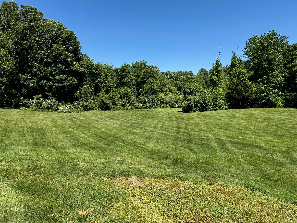
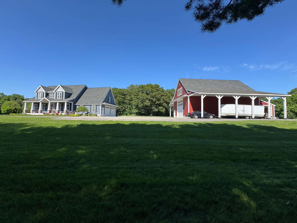
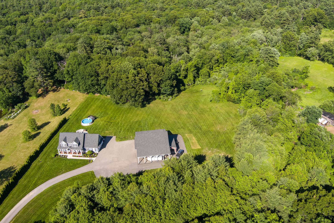
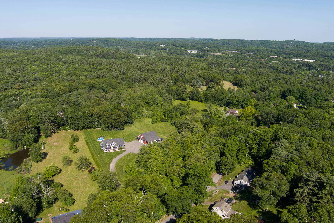
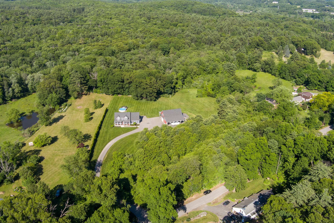
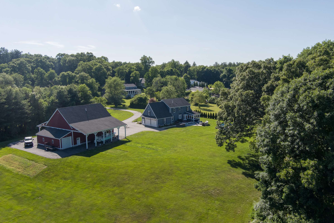
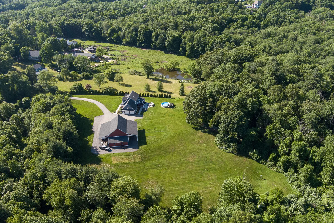
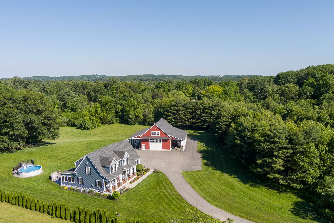
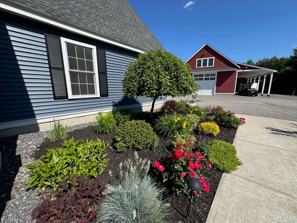
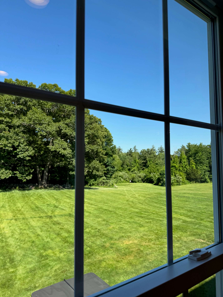
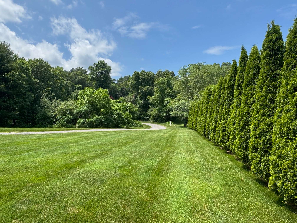
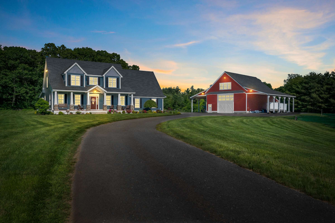
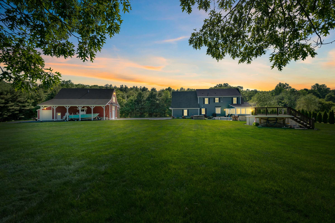
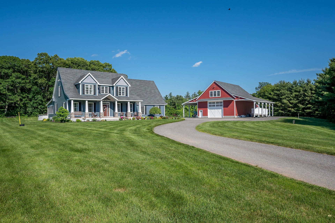
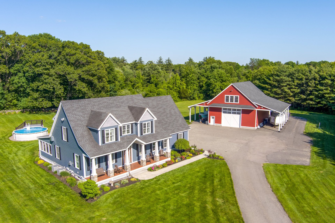
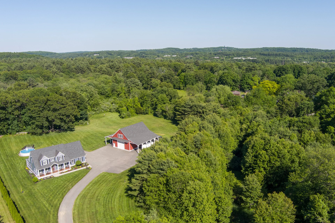
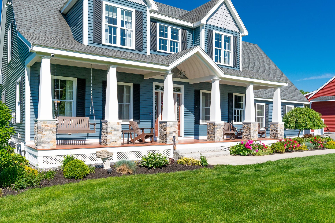
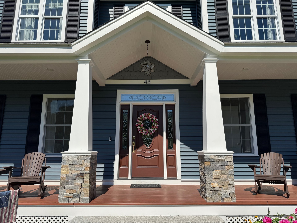
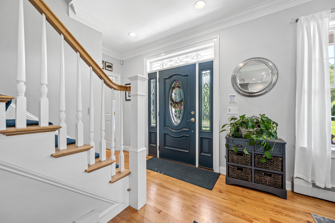
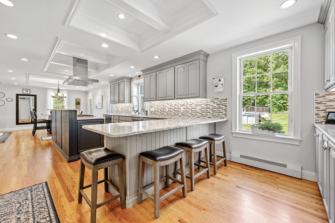
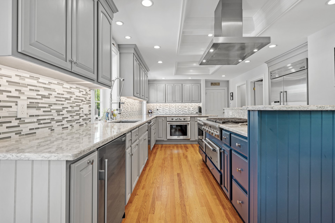
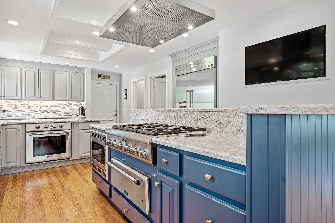
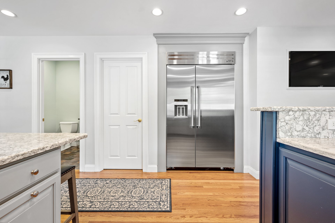
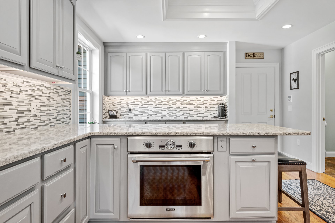
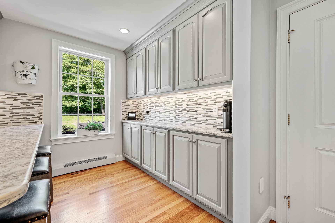
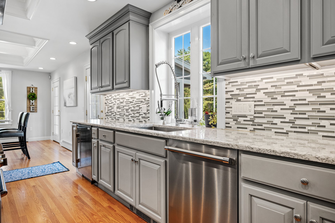
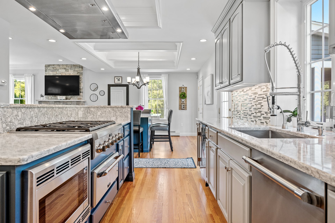
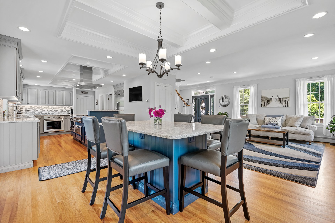
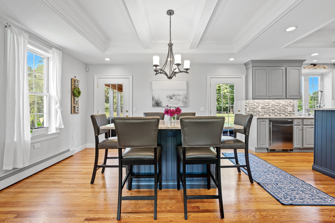
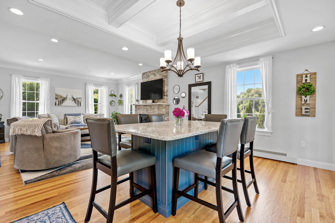
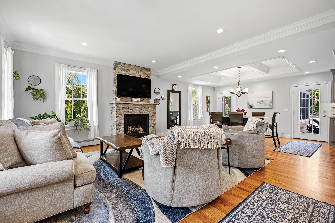
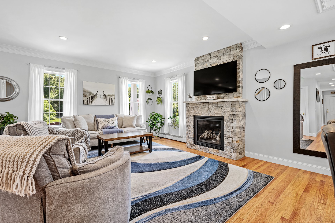
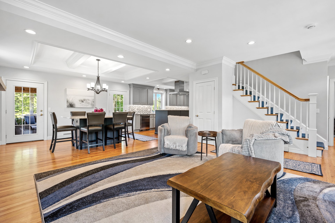
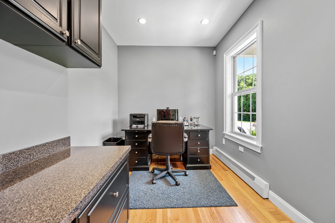
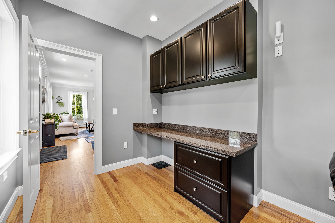
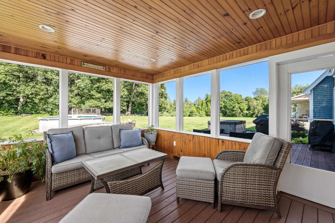
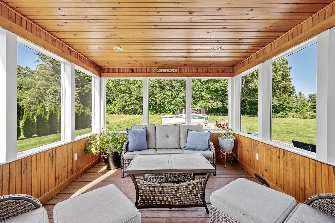
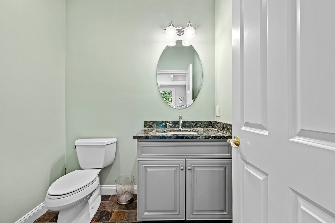
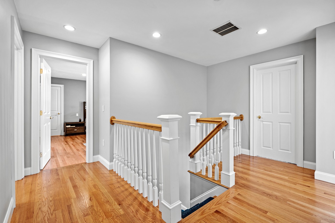
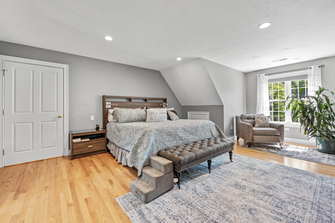
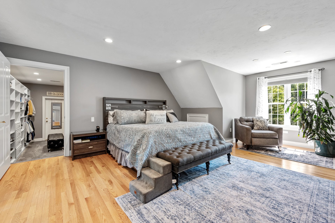
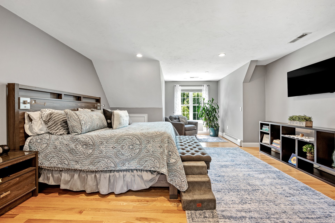
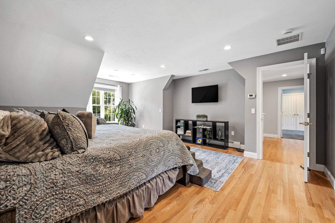
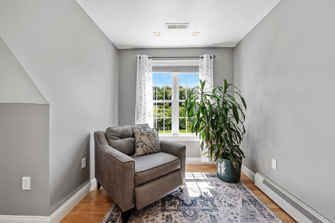
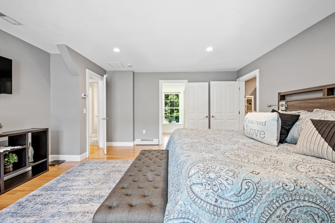
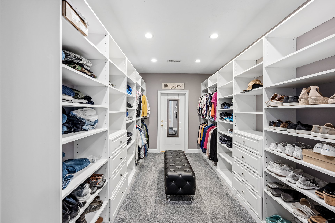
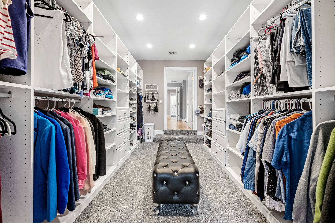
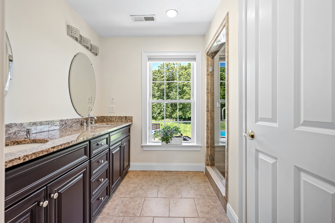
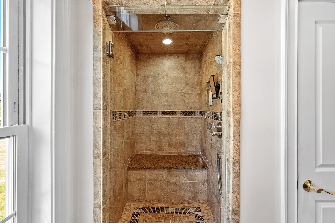
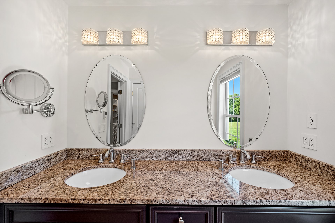
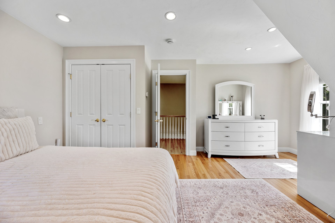
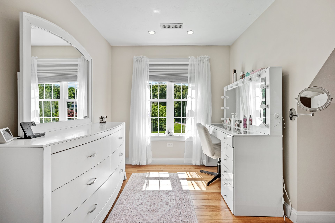
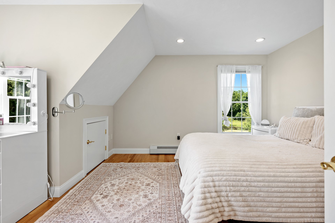
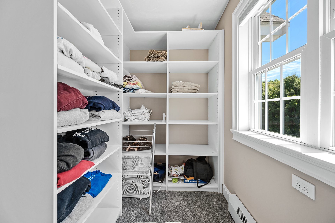
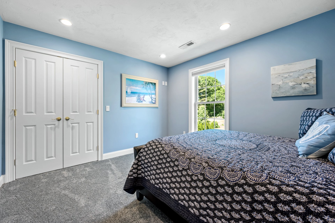
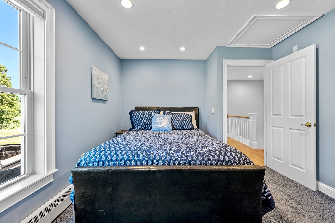
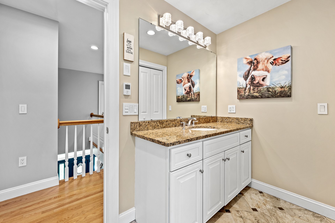
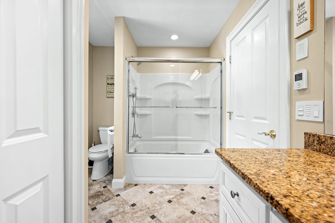
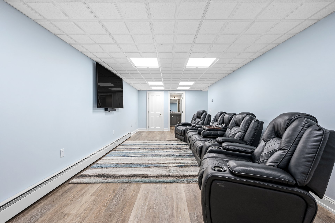
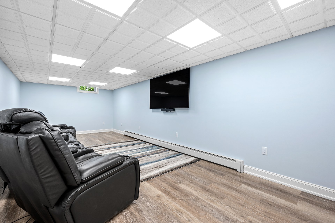
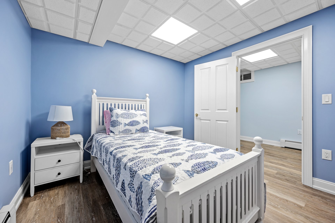
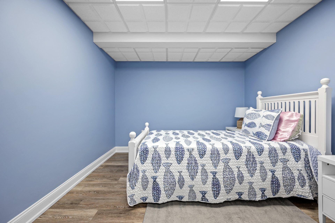
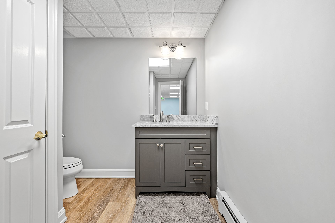
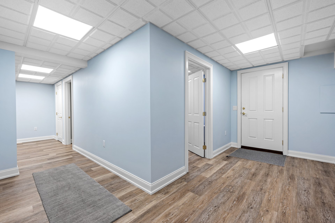
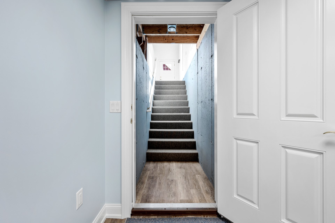
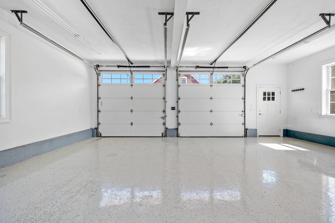
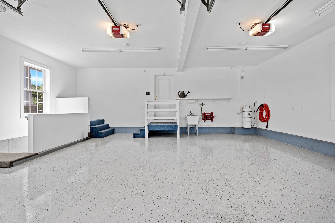
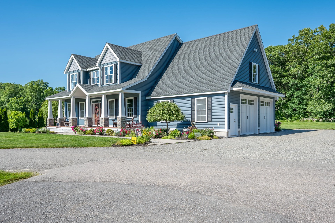
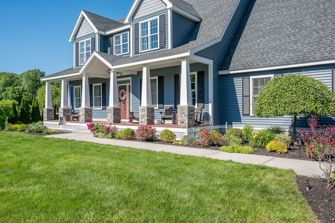
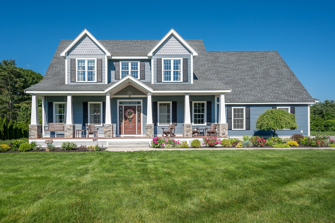
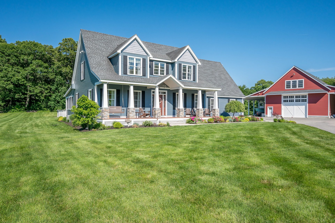
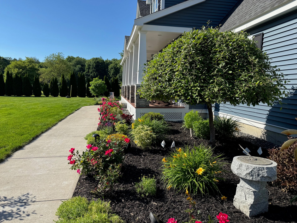
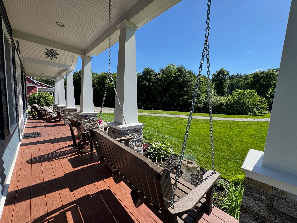
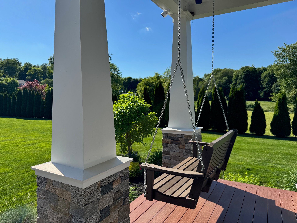
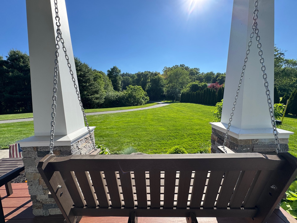

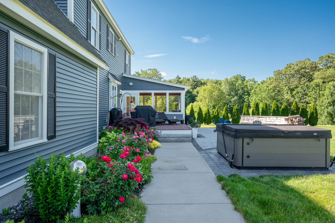
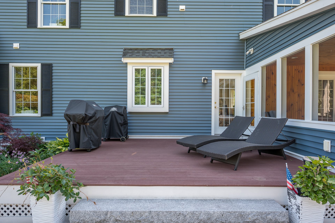
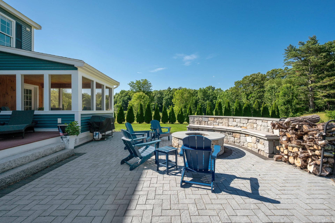
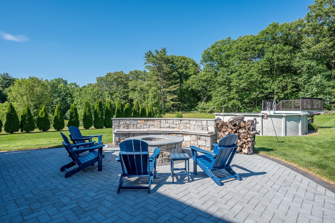
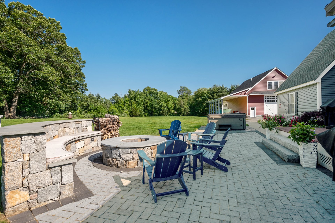
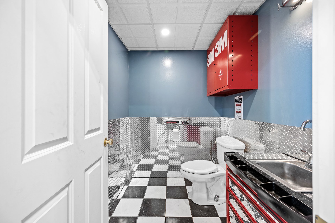
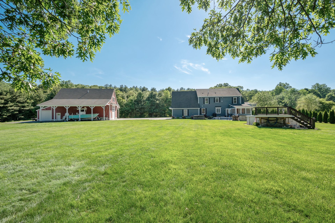
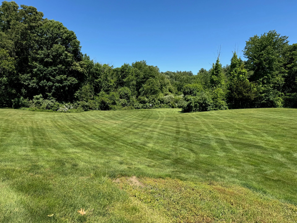
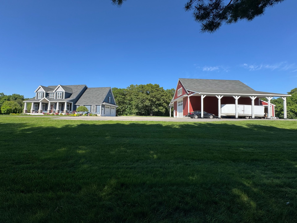
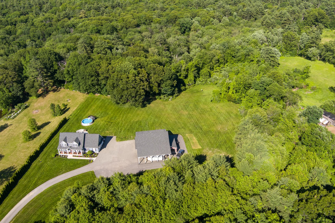
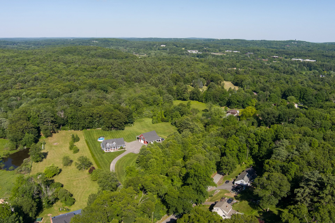
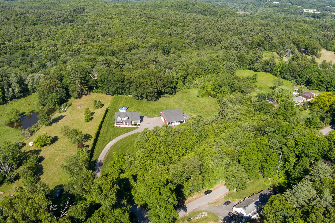
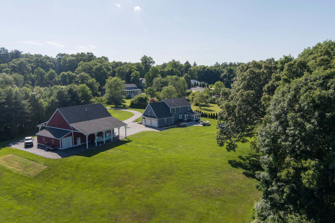
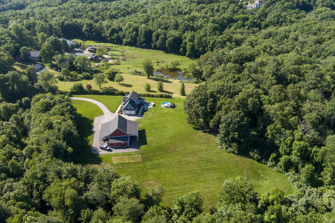
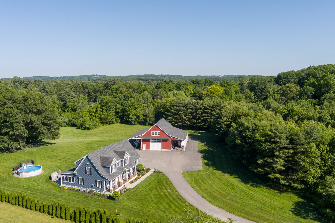
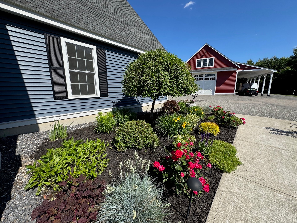
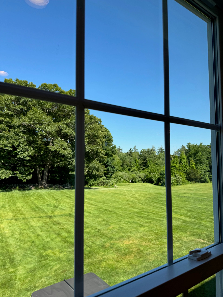
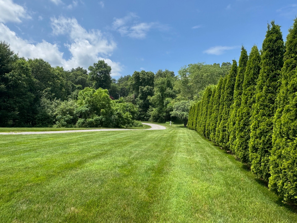
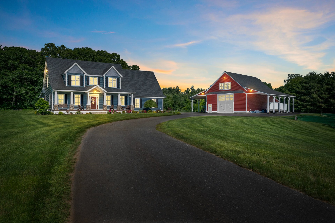
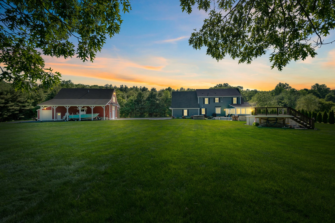
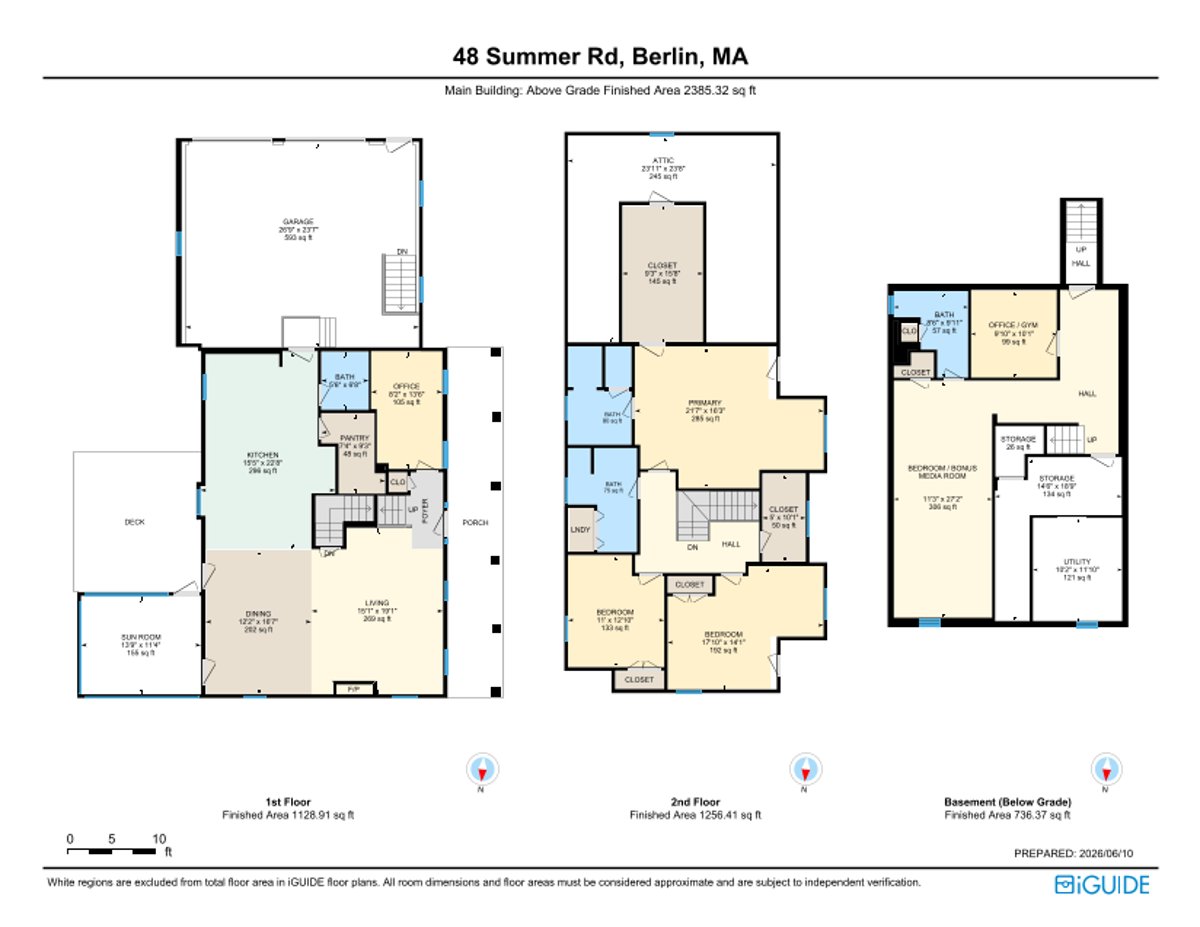
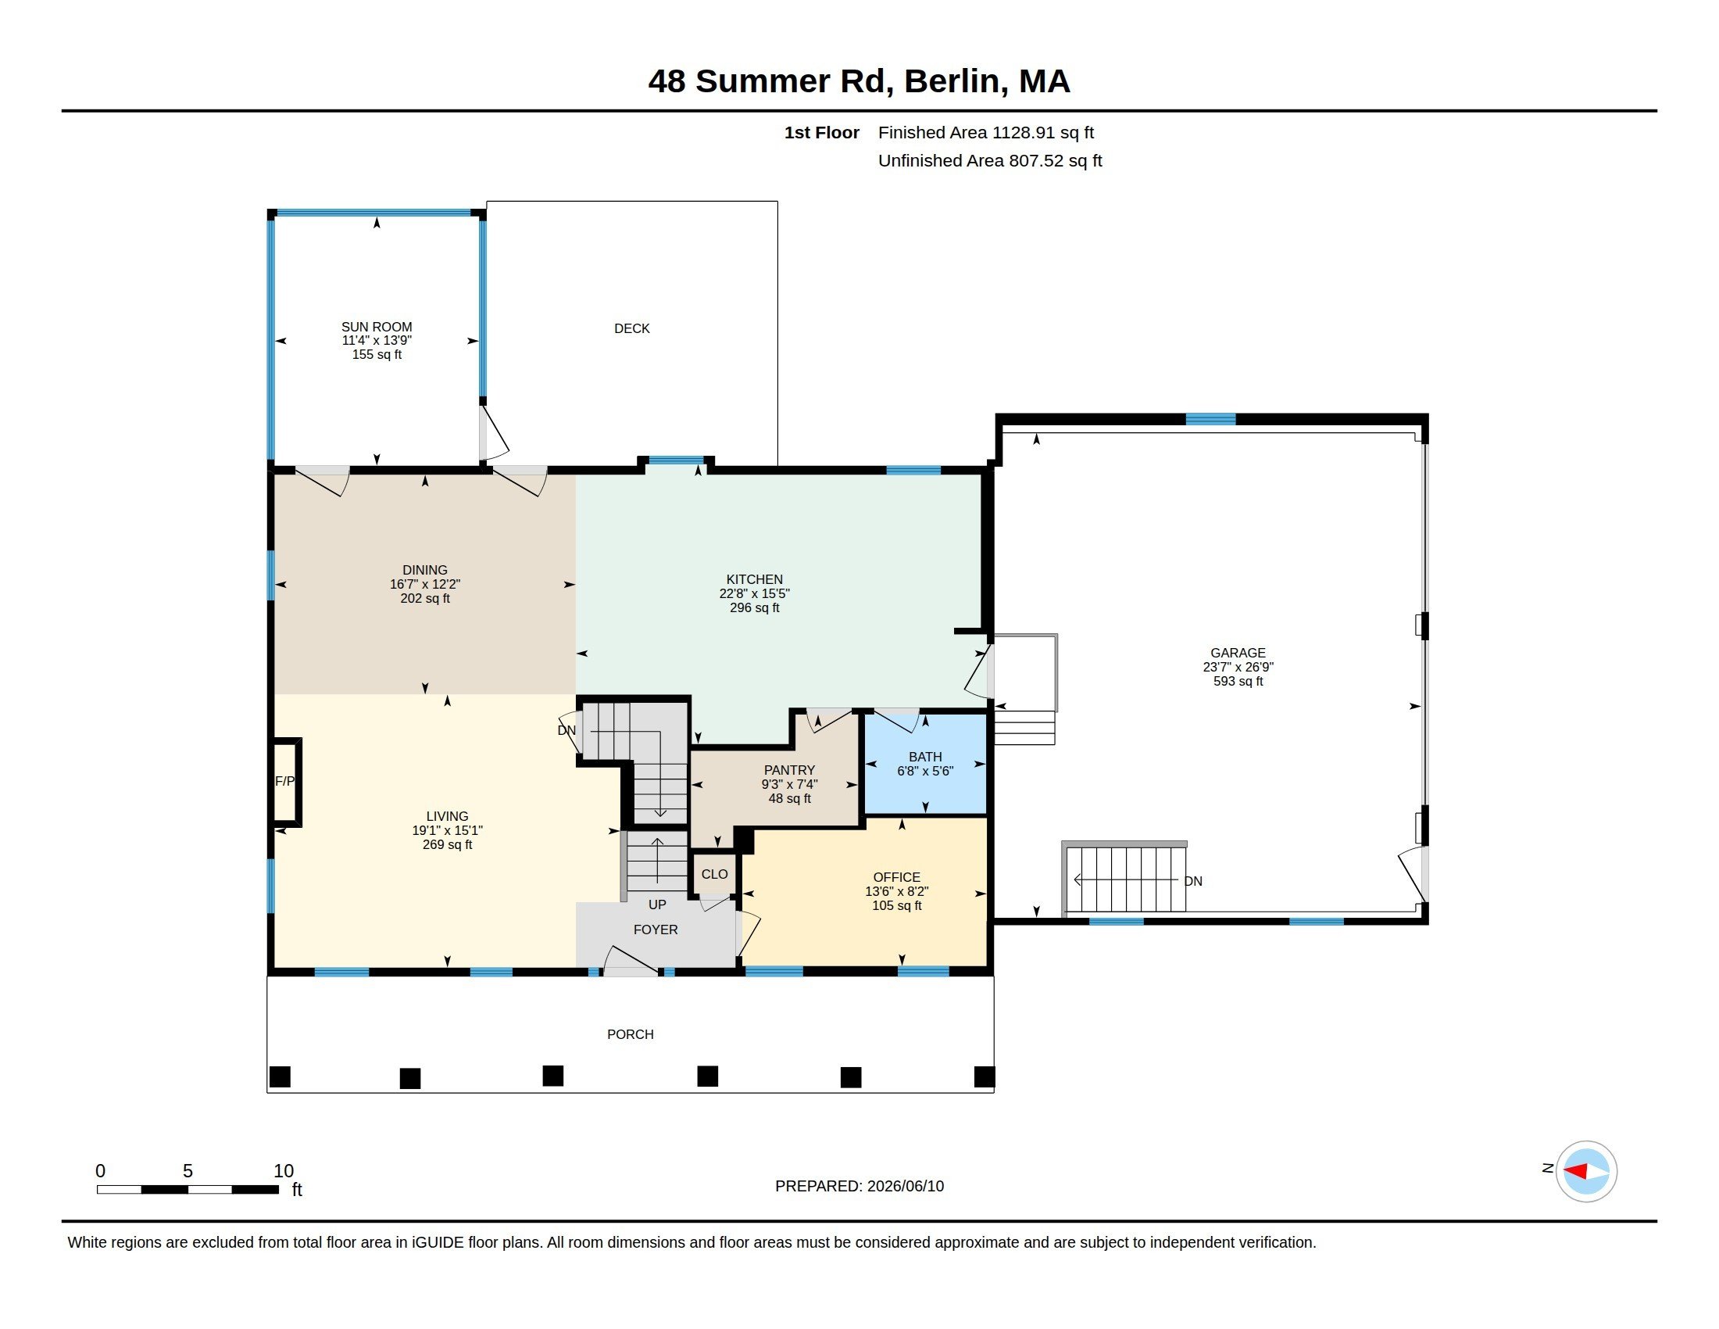
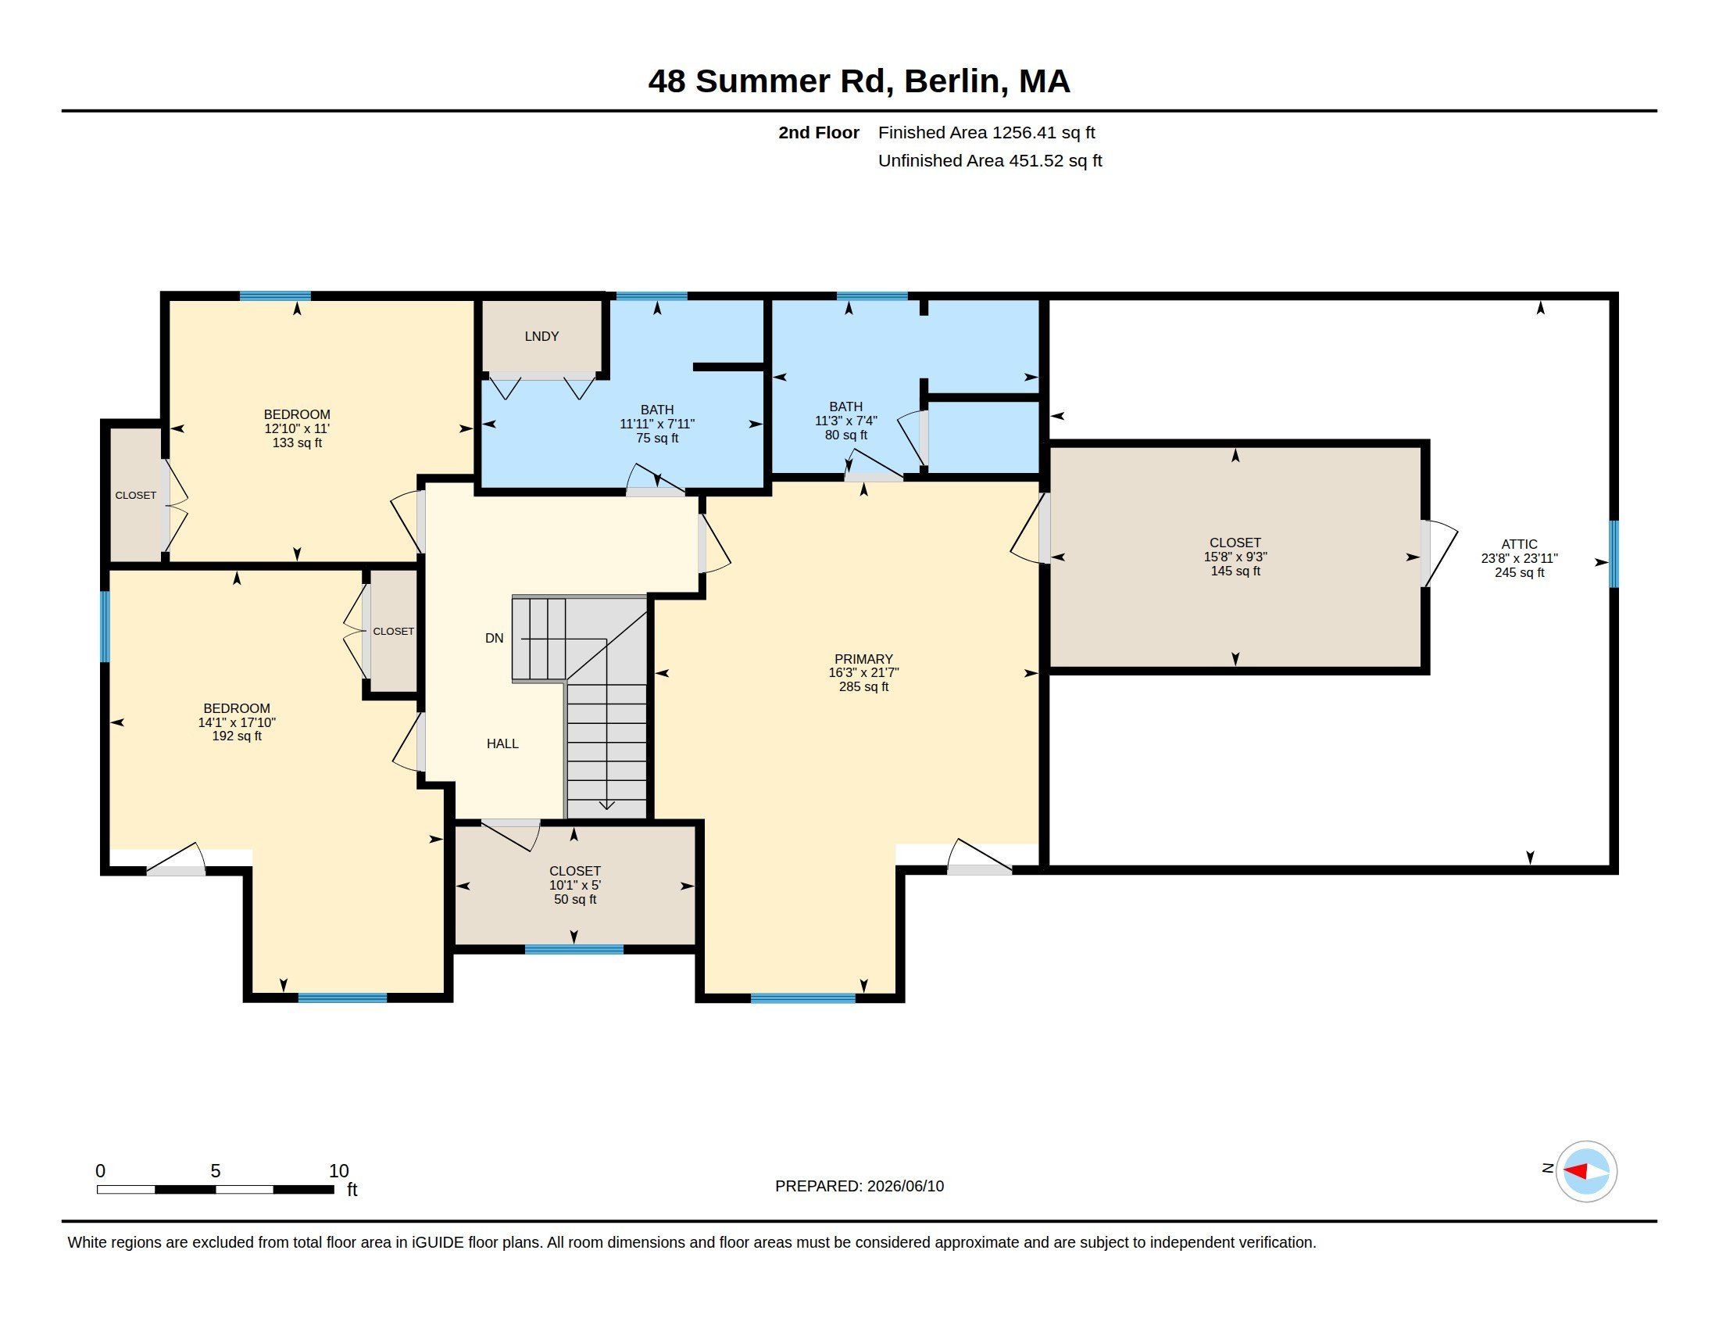
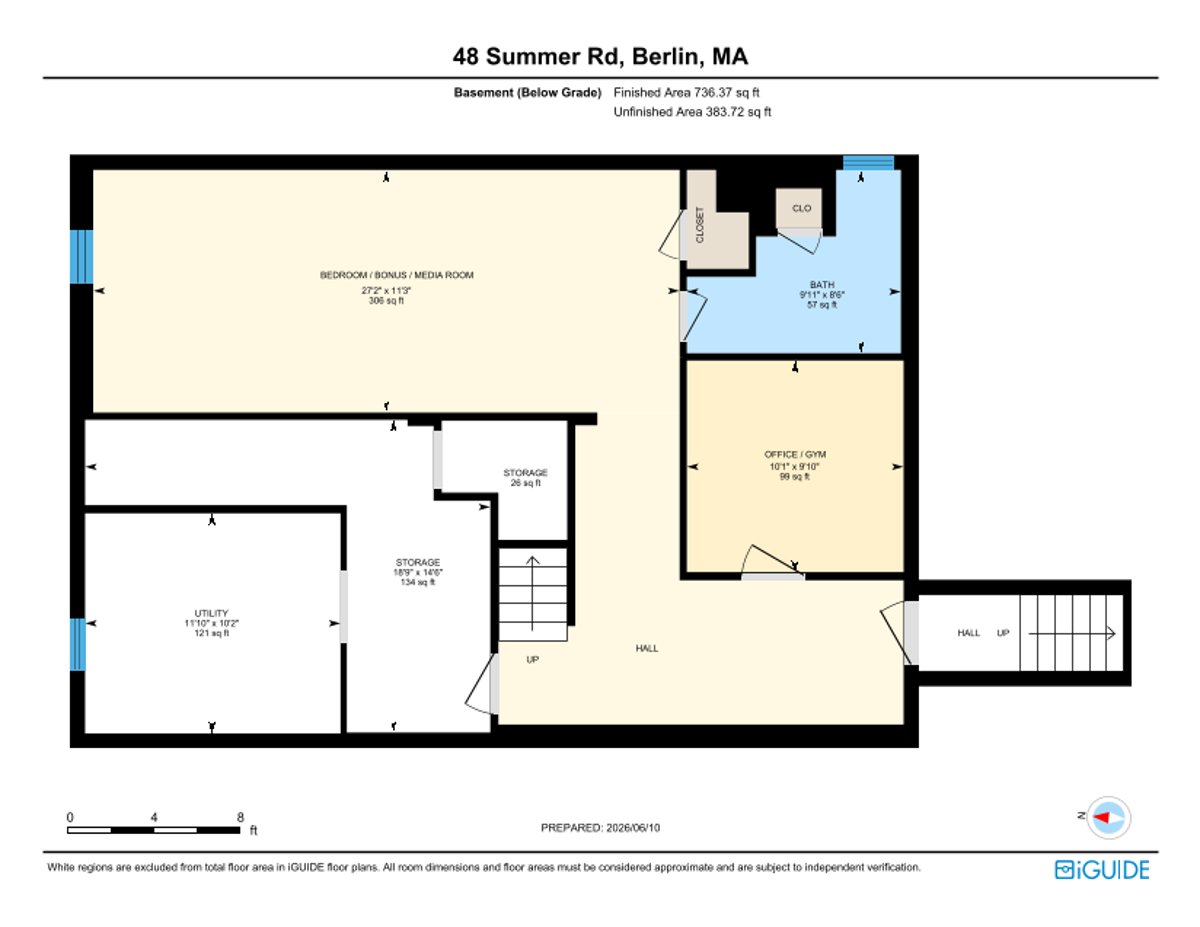
Discover the perfect blend of quality craftsmanship, privacy, and versatility at this exceptional property privately sited on four picturesque acres. Designed for those who appreciate like-new construction and attention to detail. This stunning 4 bedroom, 4 bath Craftsman-style Cape offers comfortable living with endless possibilities featuring approximately 3,121 sq' of living space, plus a seasonal screened room. The home offers timeless architectural appeal including a gourmet custom kitchen with quartz countertops, custom cabinets, island, breakfast bar, Stainless Steel appliances and walk in pantry. Open concept dining and living room with propane fireplace and adjacent office with buil-ins. Upstairs you'll find primary suite with a huge walk in closet/dressing room, additional storage and en suite bath with dual sinks, radiant floors, and tiled steam shower. Two additional large bedrooms with closets and a second walk in closet off the hallway. The lower level has in-law potential with a guest bedroom, office/den/gym and half bath with a separate entrance from the attached two-car garage. Outside you'll enjoy a covered front porch, composite deck, paver patio with a firepit, an above-ground pool and a hot tub and pretty country views, creating a wonderful entertaining oasis.
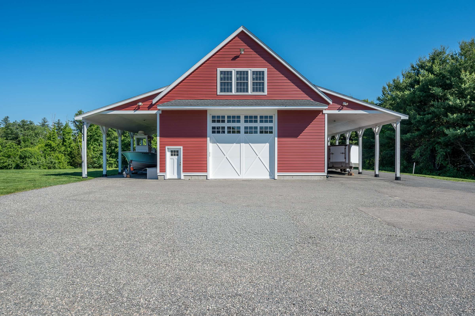
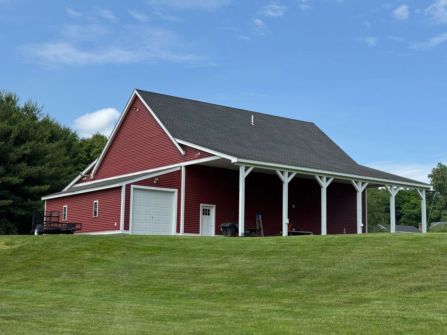
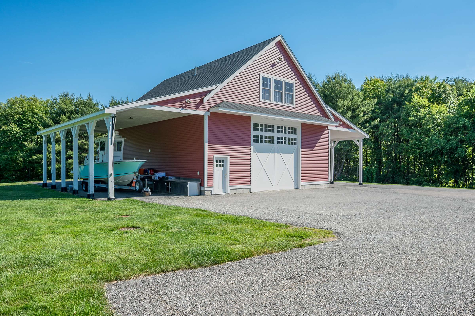
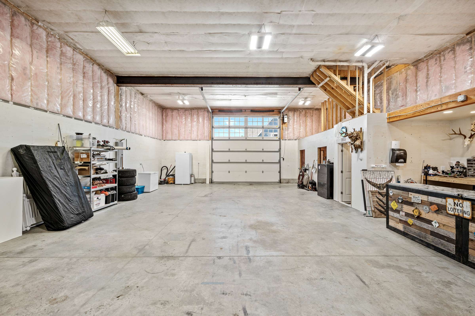
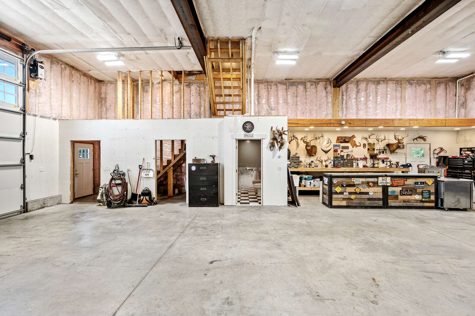
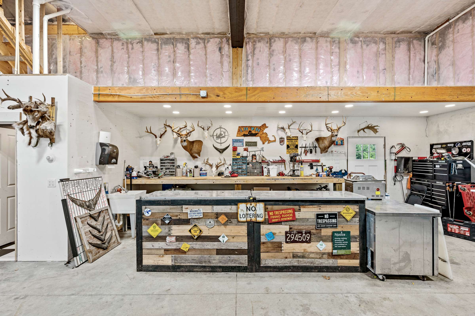
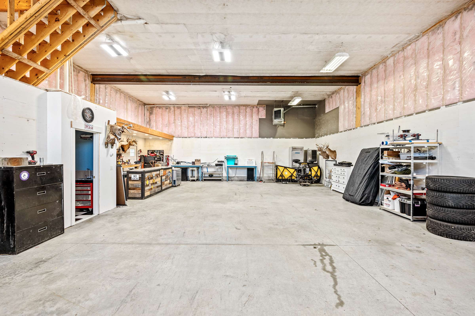
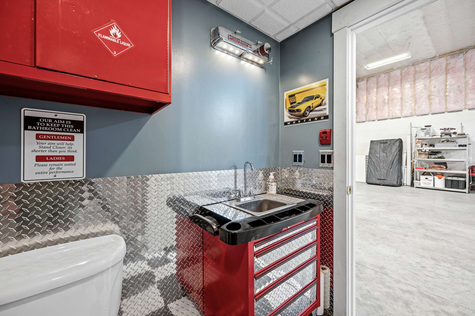
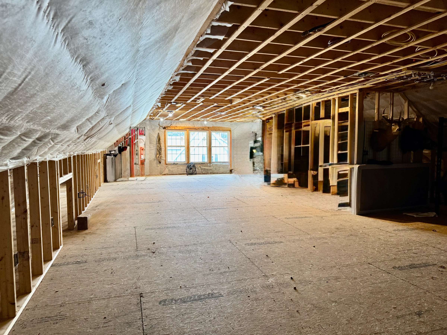
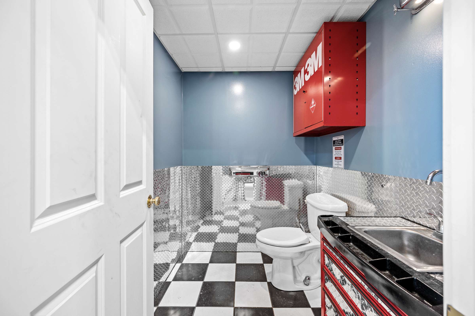
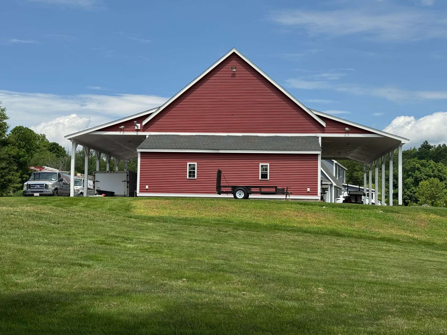
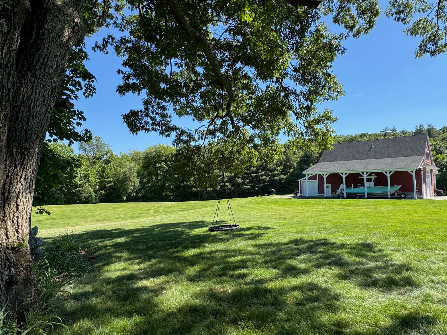
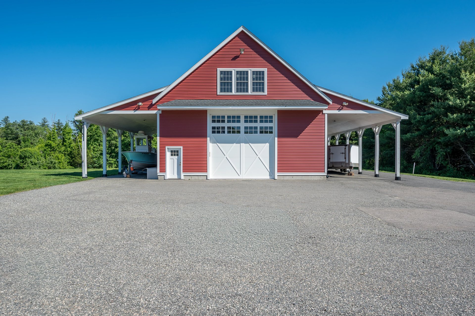
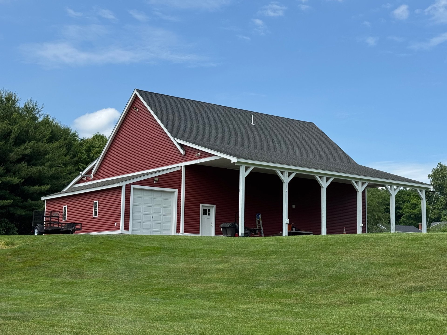
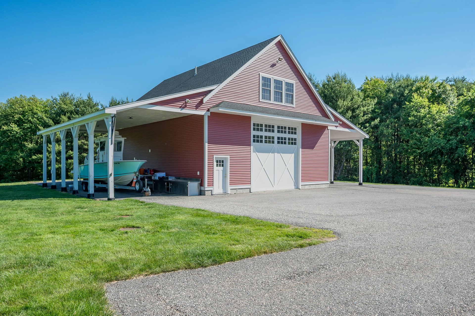
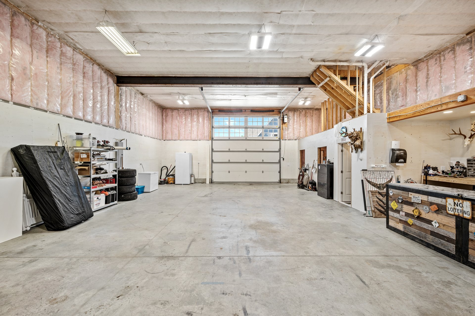
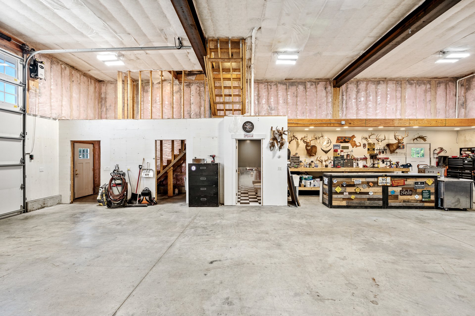
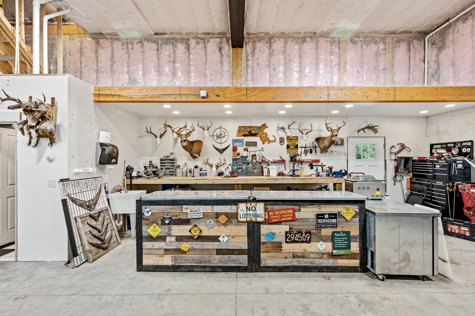
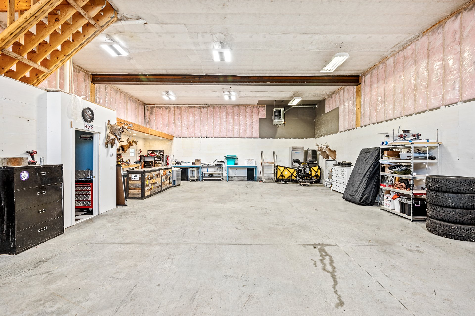
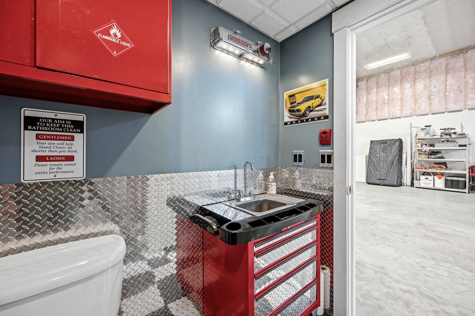
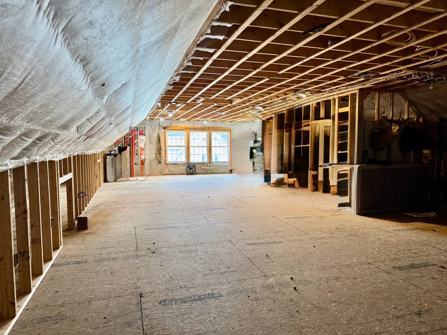
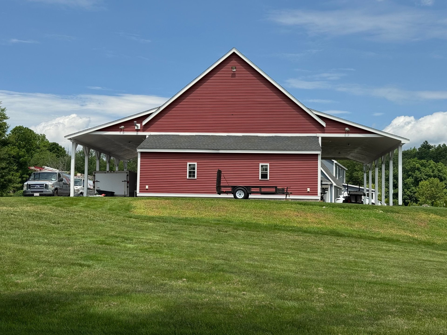
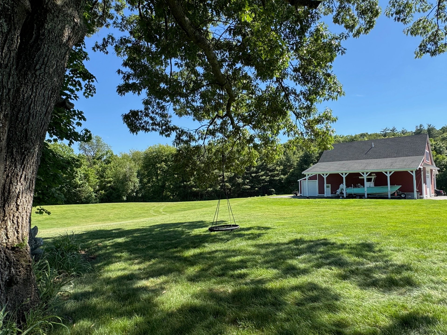
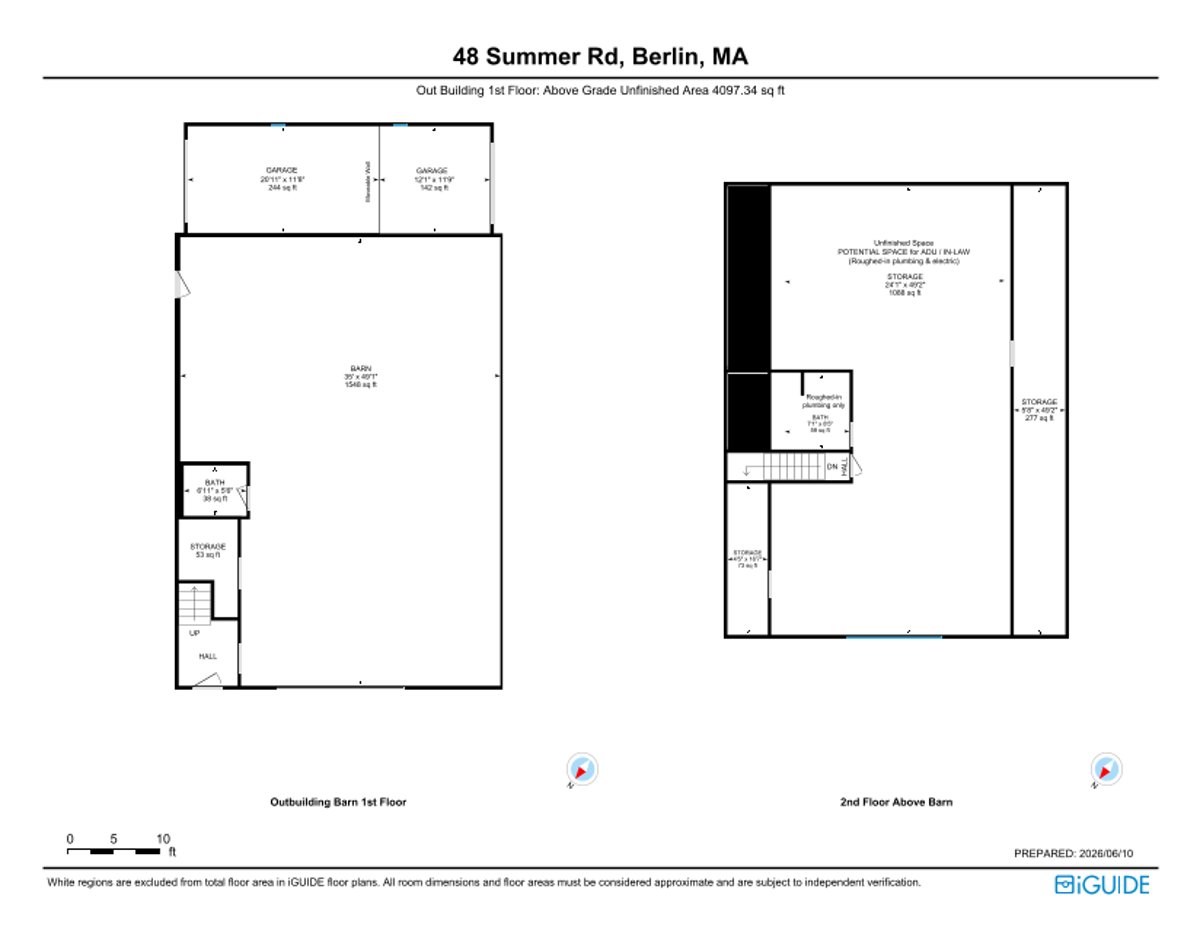
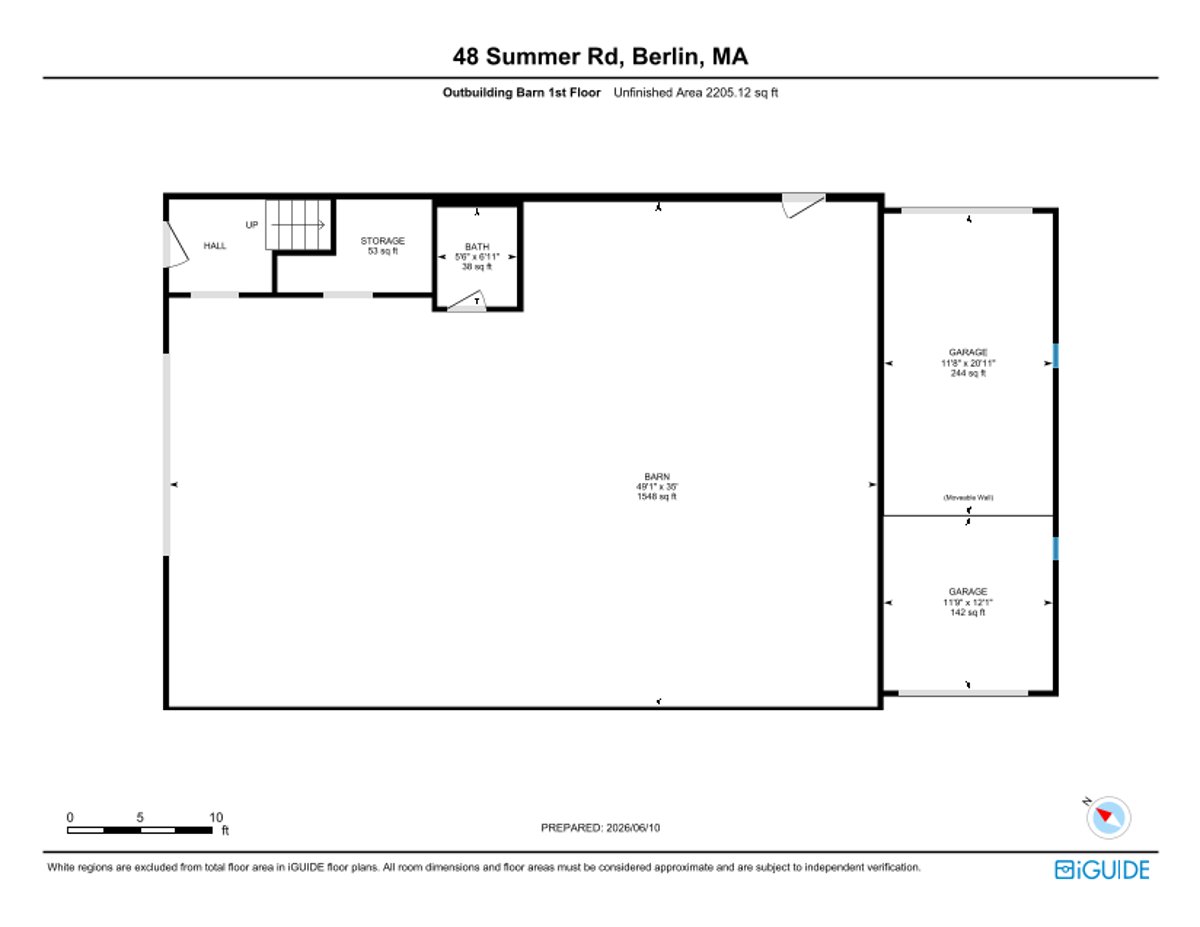
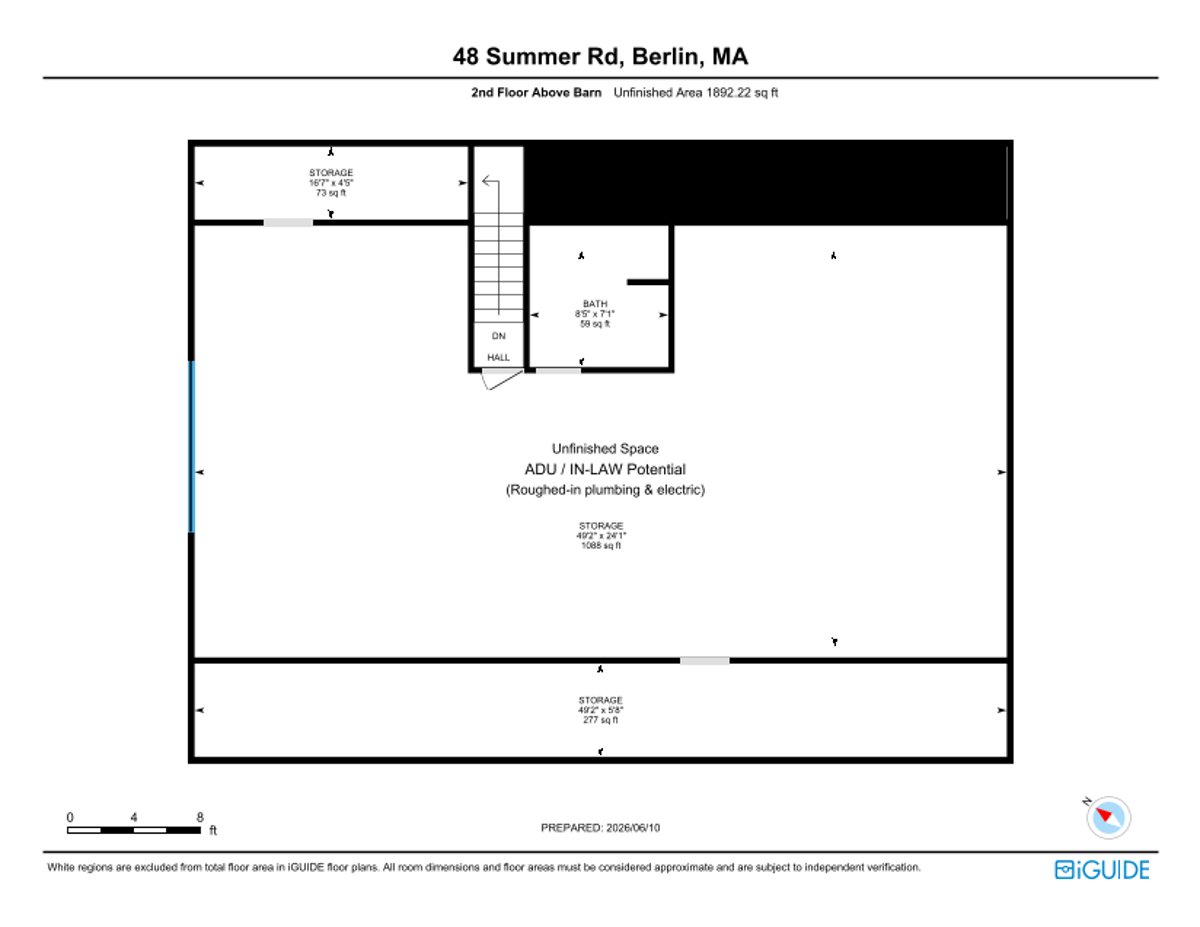
A standout feature of this property is the impressive heated 36' x 50' outbuilding with generous overhangs on both sides and two attached garage spaces with a movable wall. Whether you're a hobbyist, contractor, collector, or need space for equipment, cars, RV's, boats, horses or animals, this 2018 built structure delivers unmatched flexibility. The 2nd floor has already been rough wired and pre-plumbed for a kitchen and bath, creating exciting potential for additional living space, an in-law suite, guest quarters, or future Accessory Dwelling Unit (ADU), subject to local approvals.
Enjoy the tranquility of a private country setting on a dead end street in a Right to Farm Community, without sacrificing convenience. Commuters will appreciate the easy access to Interstate 495, Interstate 290, and the MA Turnpike, which provides seamless connections to major employment centers, shopping, dining, recreation and regional destinations.
Please view brochure for complete list of updates and property features and updates.







48 Summer Road
Share this property on:
Message Sent